WESTO
PROJECT TYPE :
Commercial
LOCATION :
Truganina
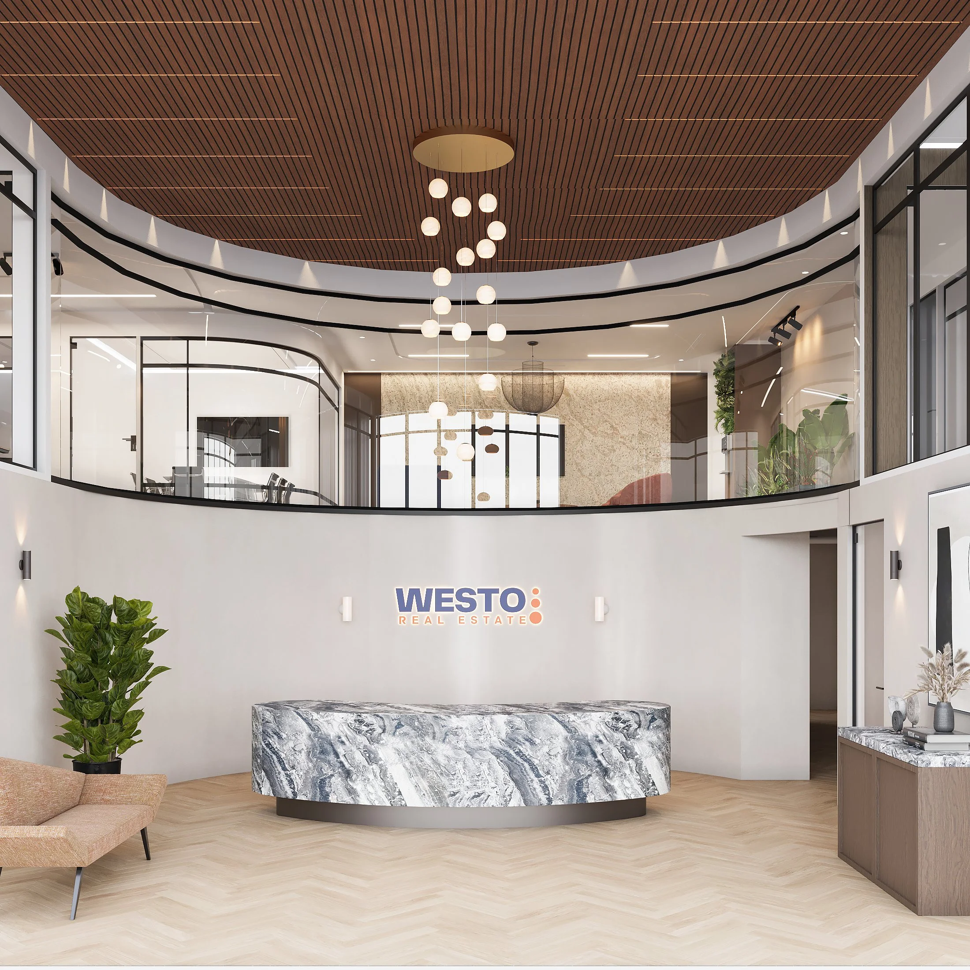
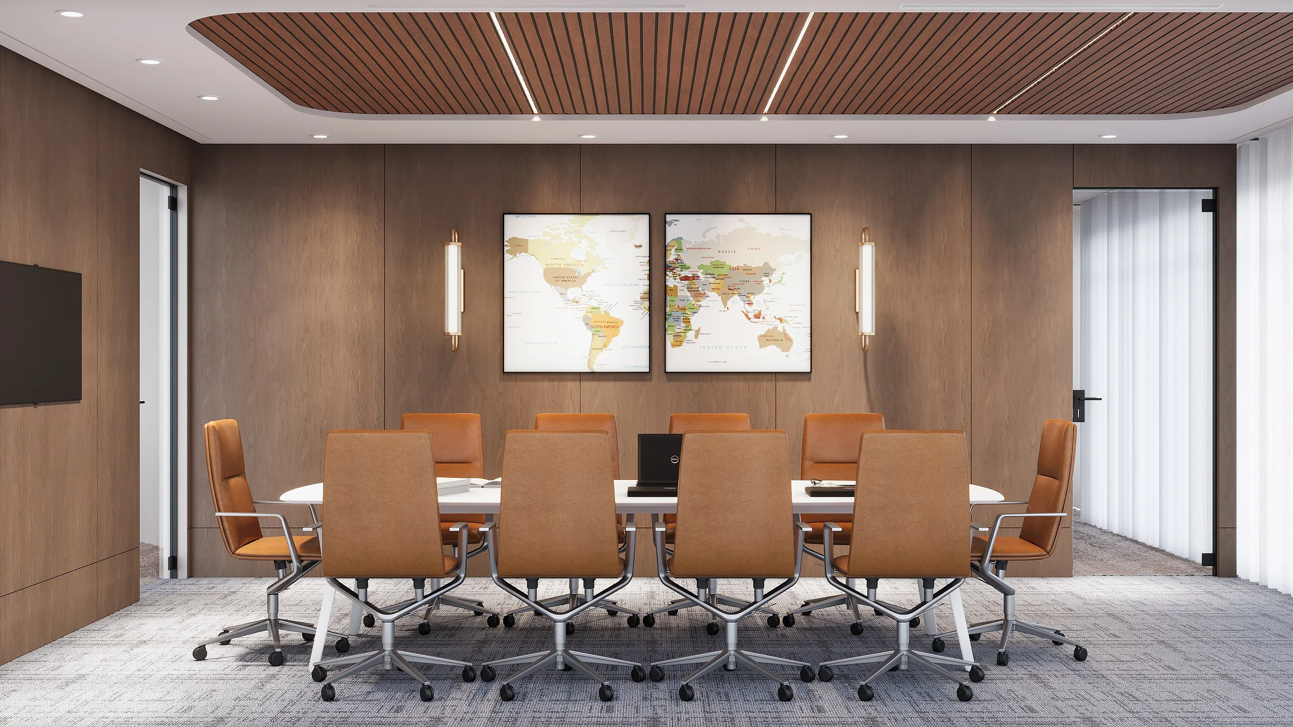
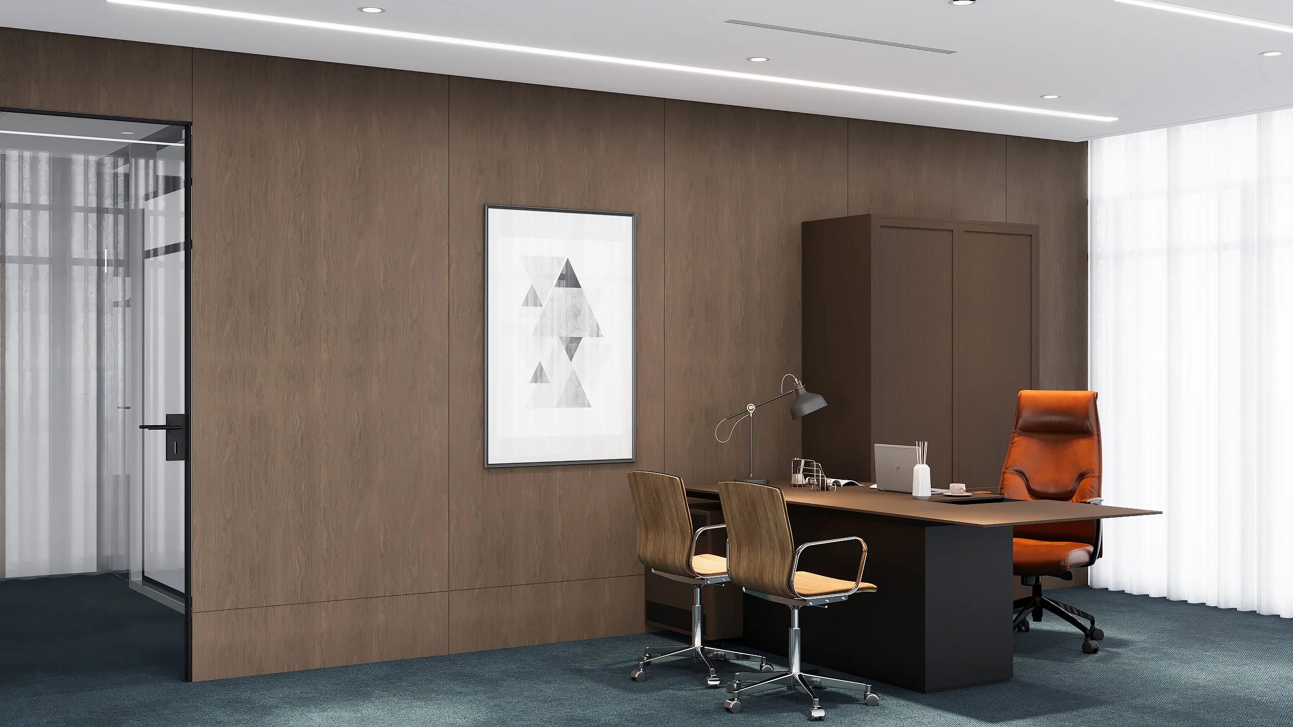
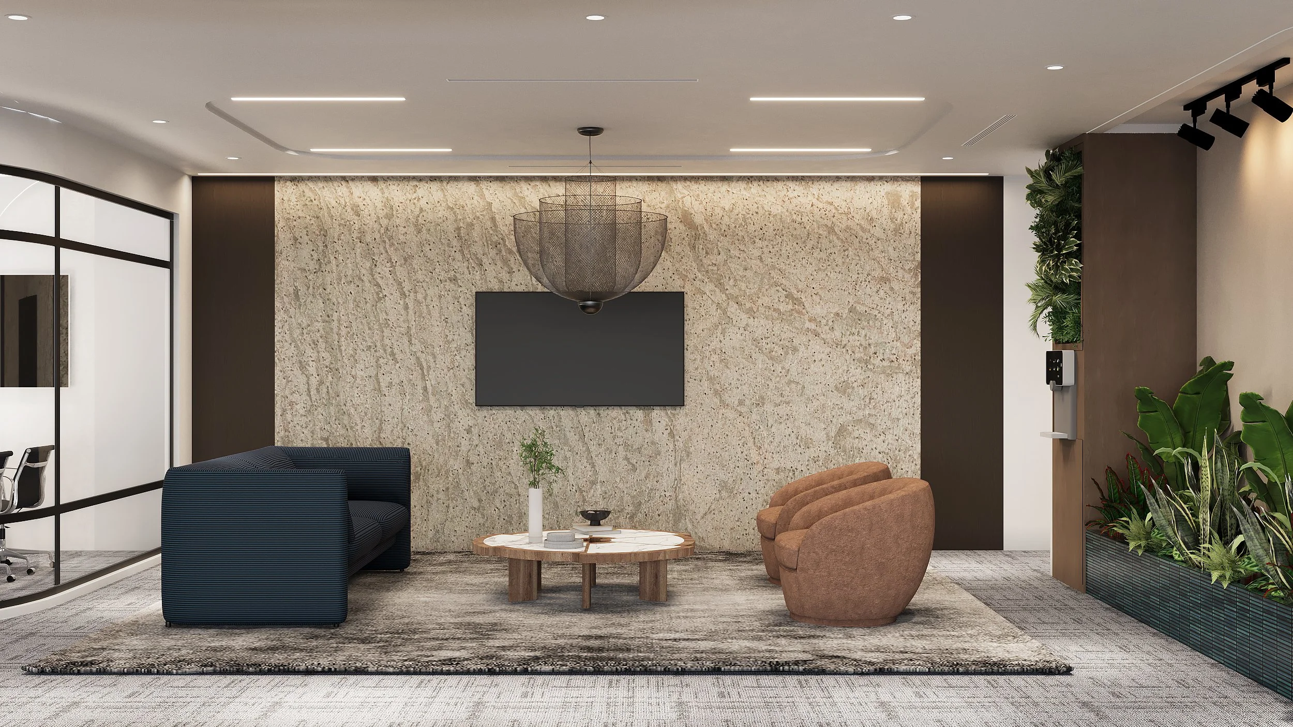
A two-storeyed headquarters for Westo Real Estate, designed to balance daily function with a strong sense of arrival. The planning supports a clear hierarchy of spaces—from open workstations to director’s cabins and a formal boardroom—each calibrated for focus, privacy, and collaboration.
Material and spatial decisions are used to reinforce professionalism and clarity, while creating a refined setting for client engagement, where first impressions are carefully considered. The result is a workplace that feels composed, confident, and purposefully aligned with the way the business operates and presents itself.