ATRIUM
PROJECT TYPE :
Residential
LOCATION :
Mickleham
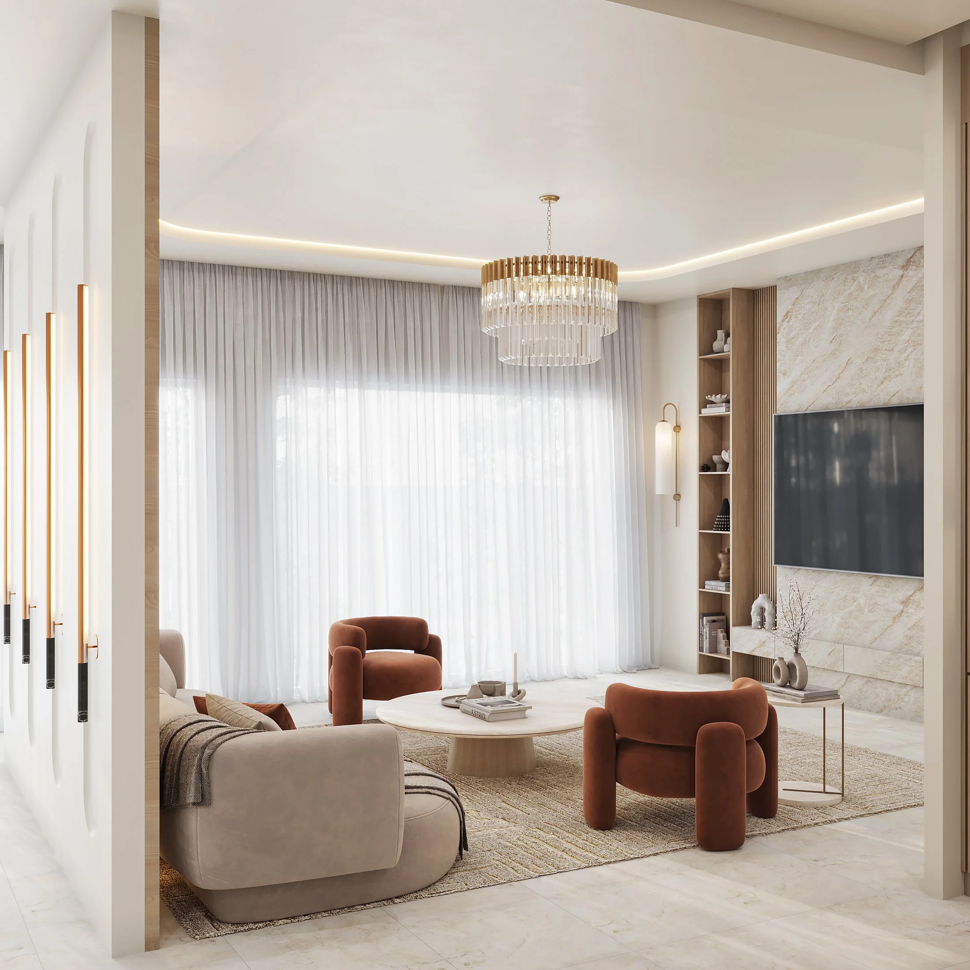
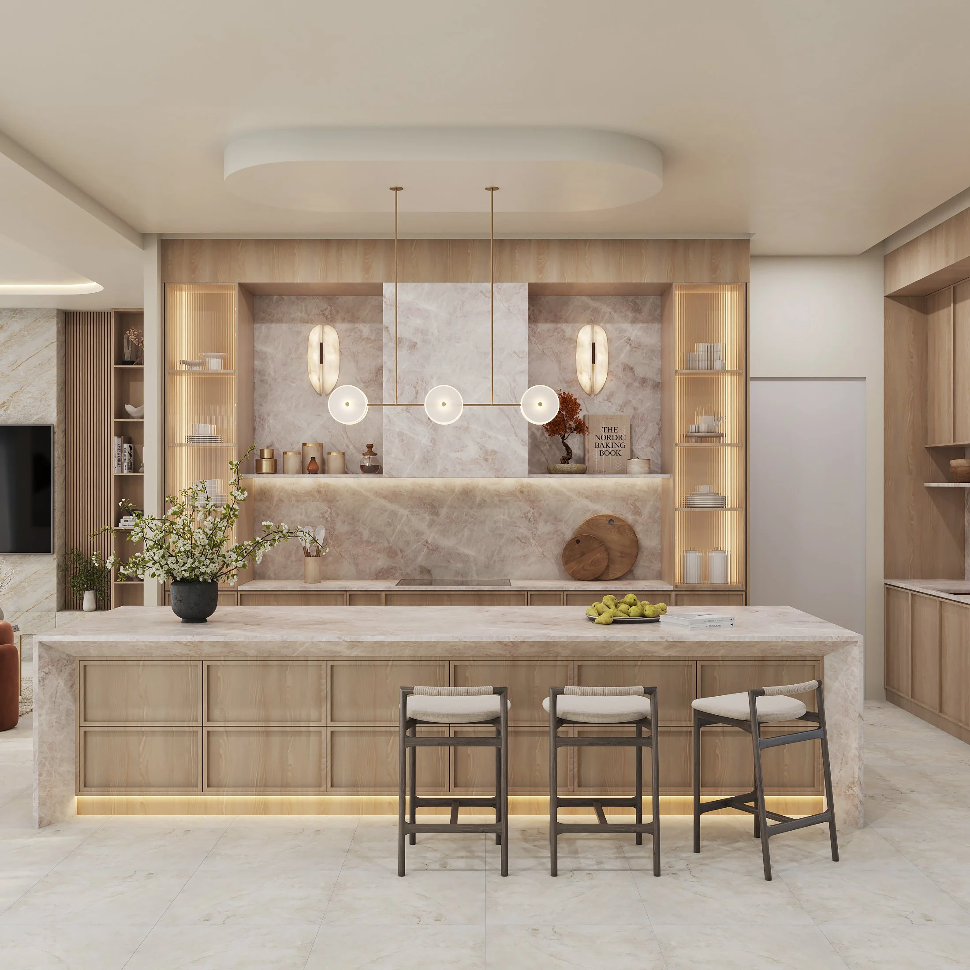
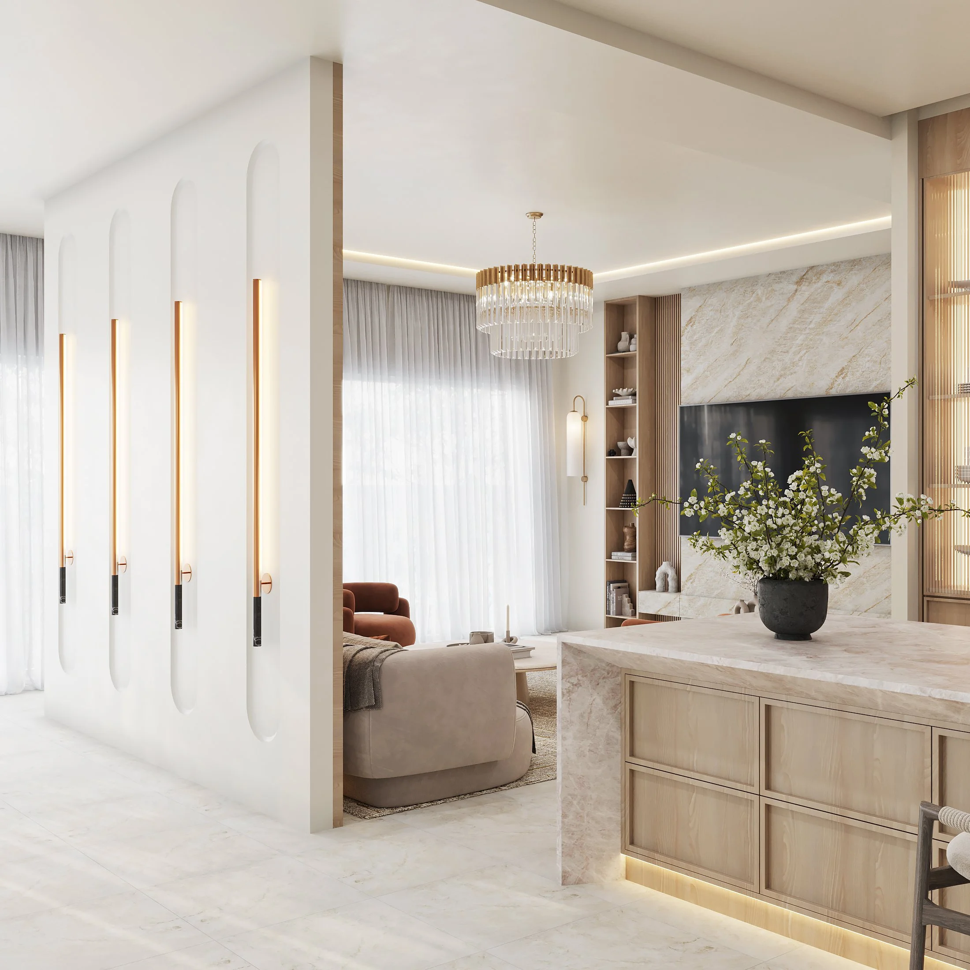
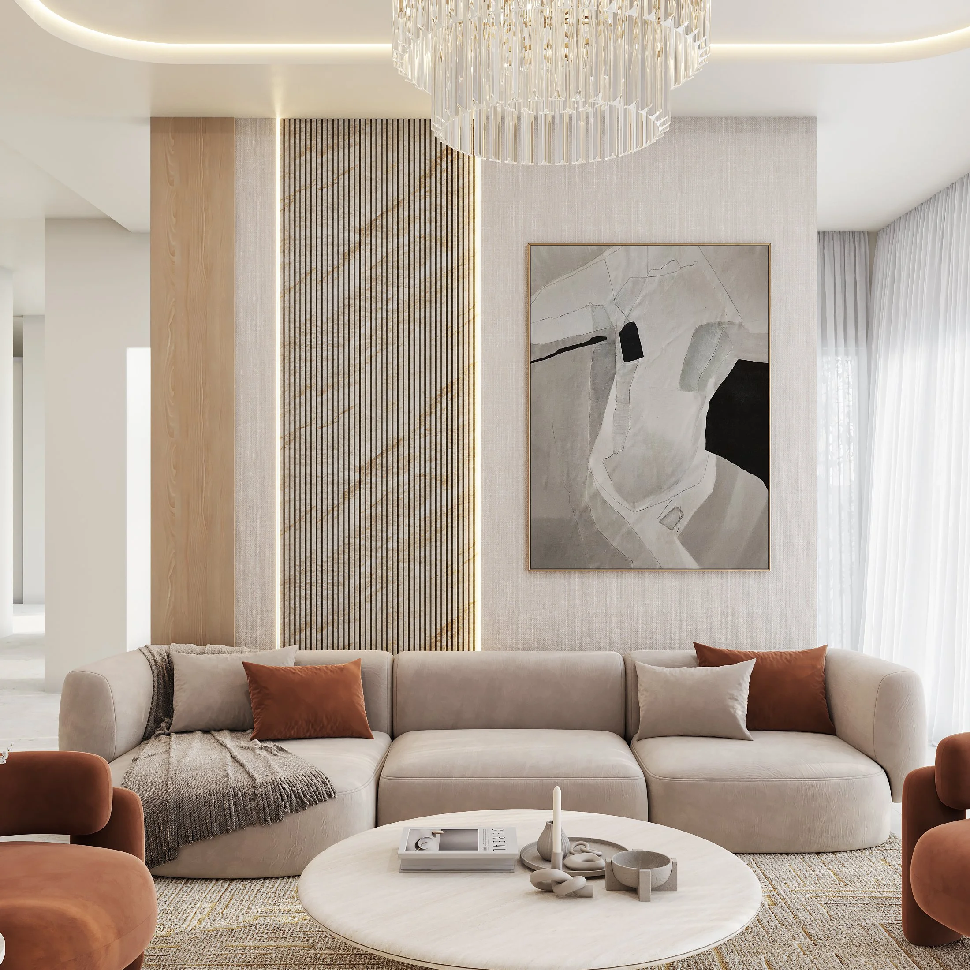
Project Atrium is a private residence conceived and realised end-to-end - from spatial planning and material selection through to interior styling and 3D visualisation.
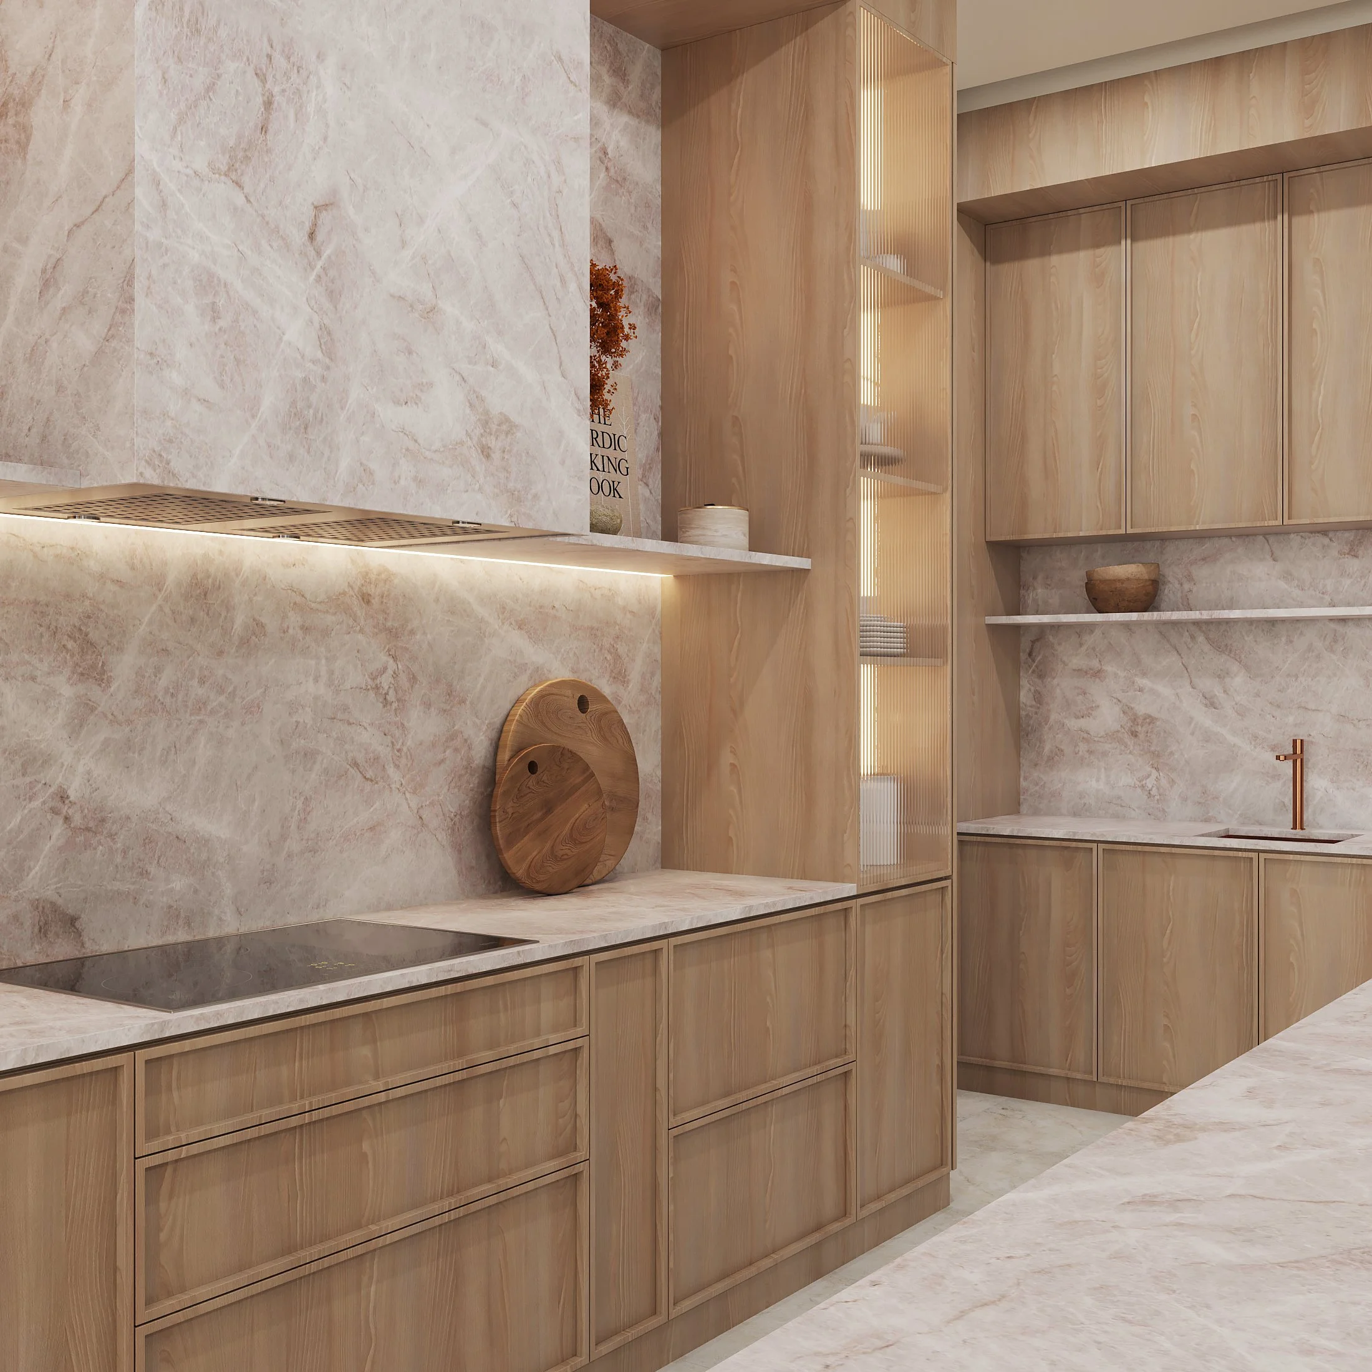
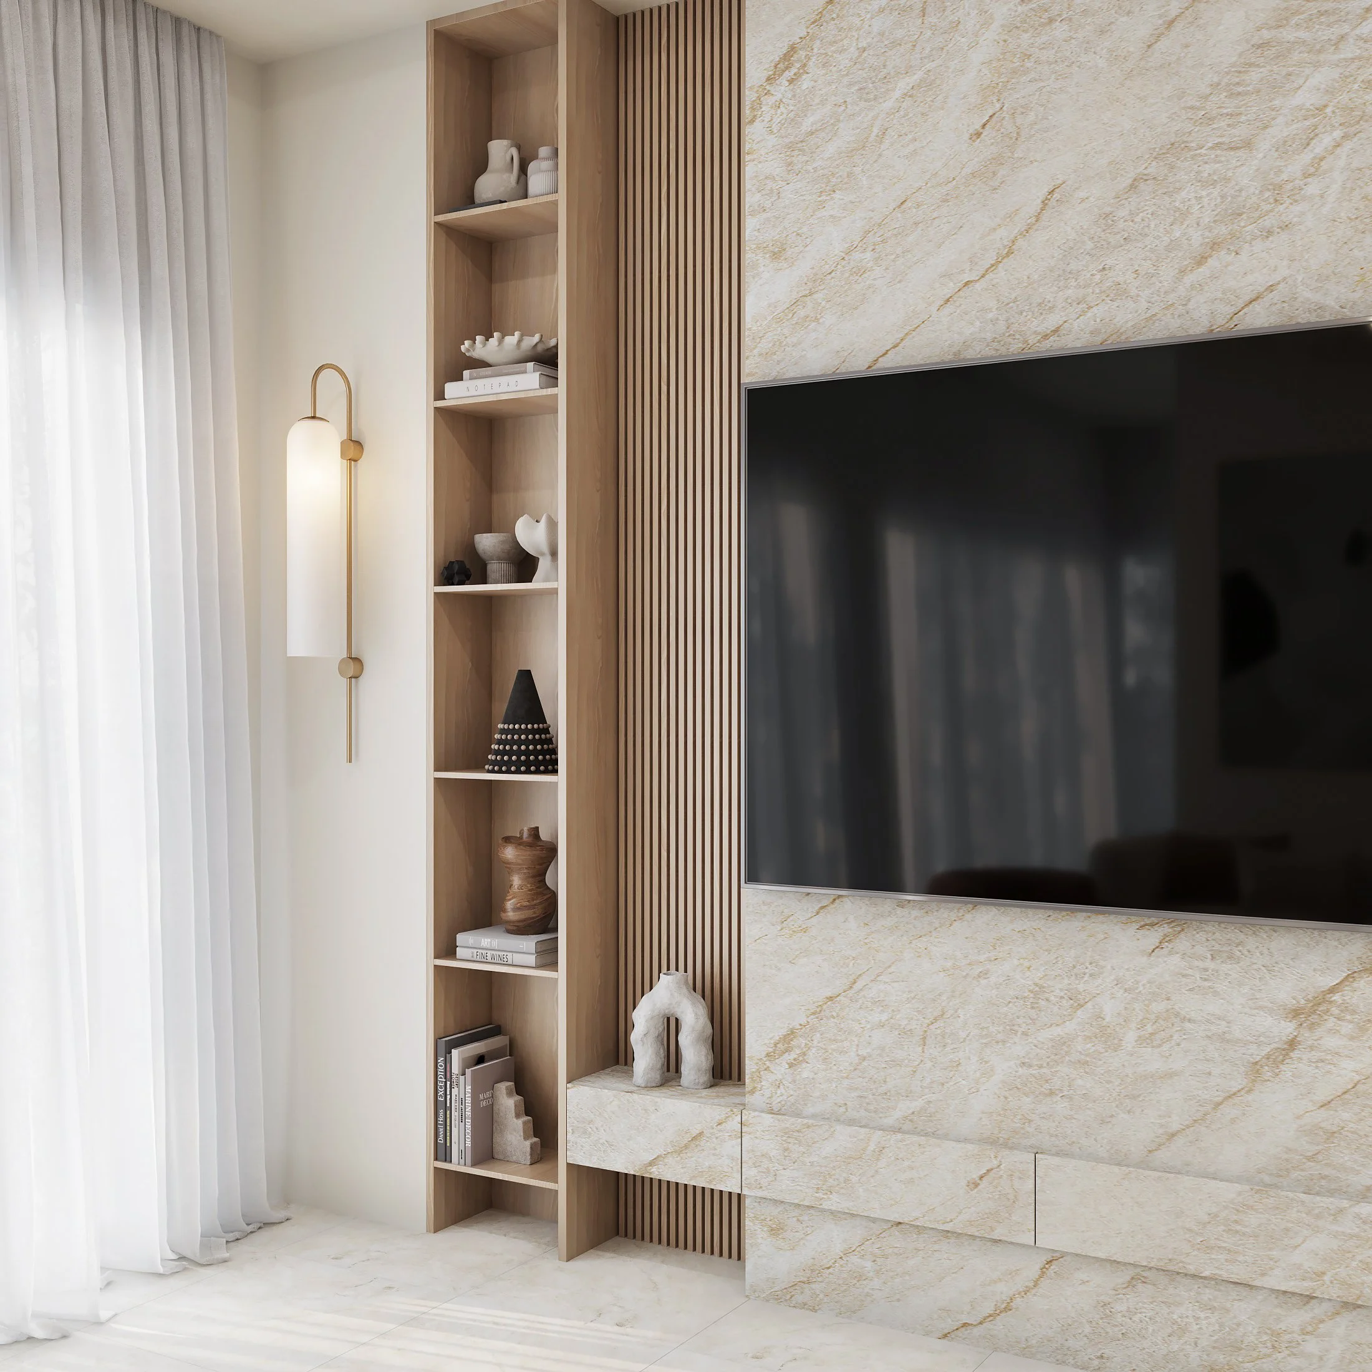
A restrained palette of blush marble, honey-toned oak, and brushed brass that moves fluidly from the monolithic kitchen island to the full-height backlit joinery wall behind it, each element resolved with architectural precision.
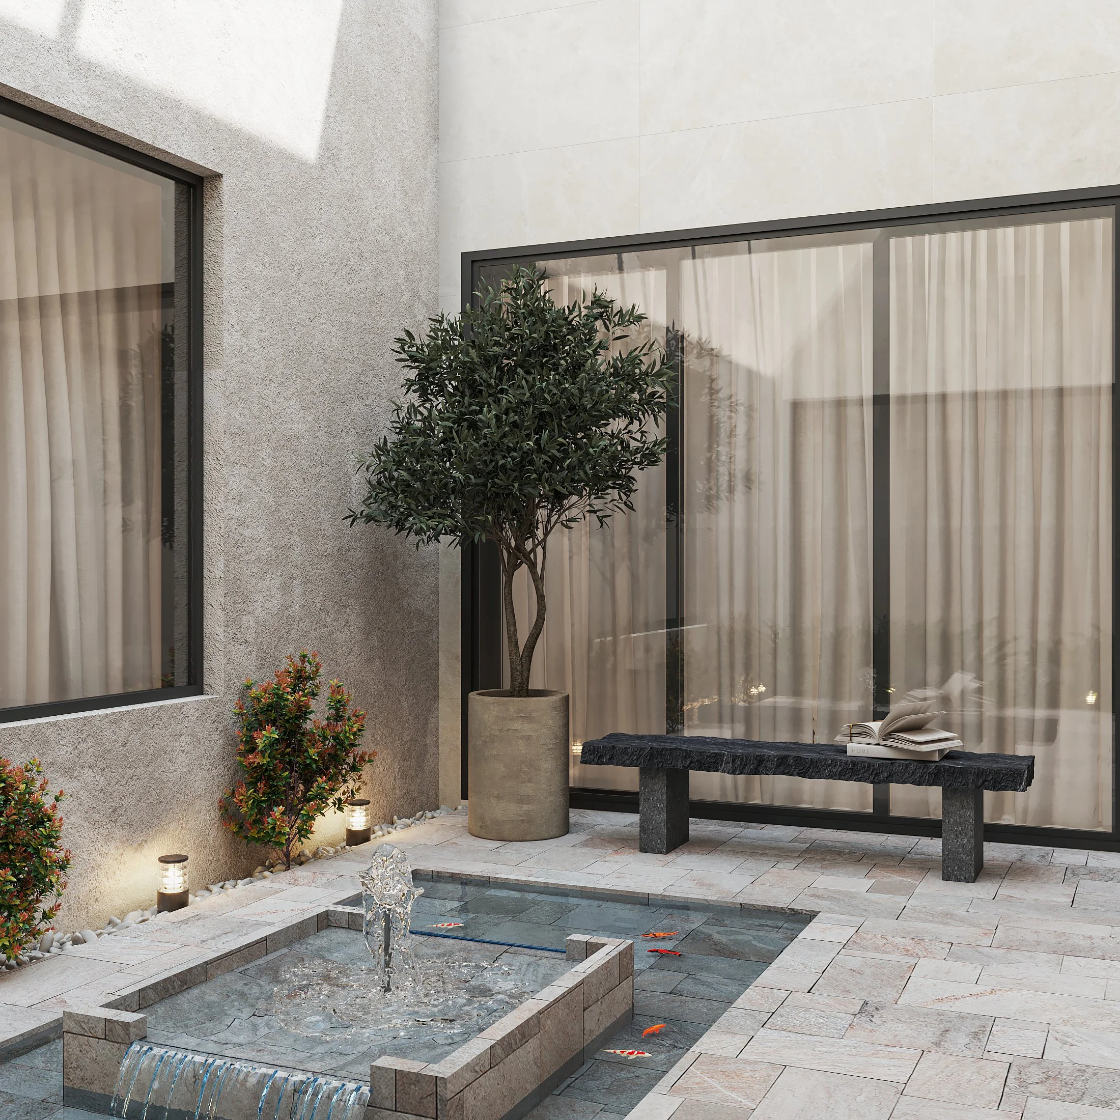
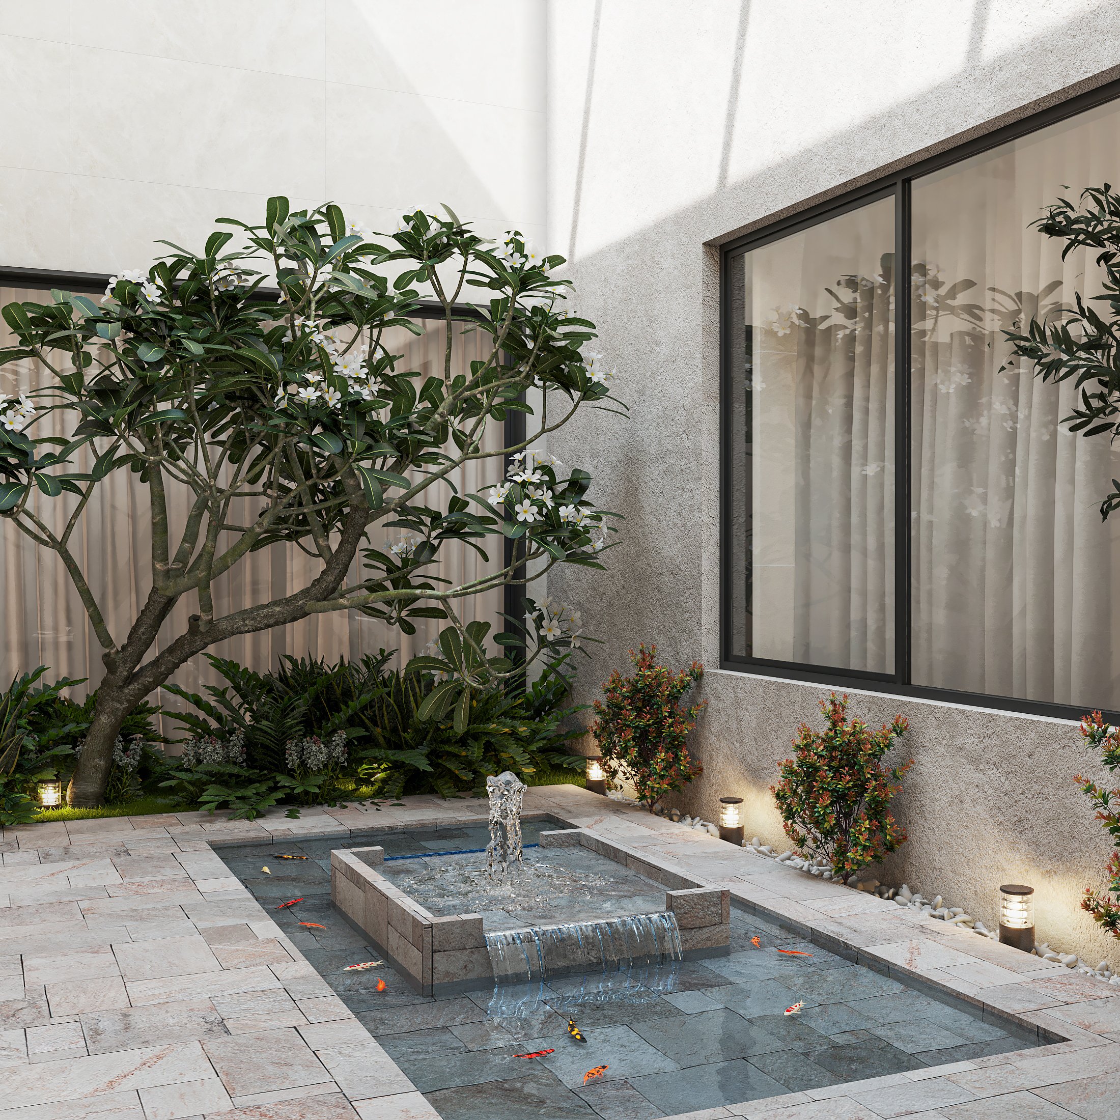
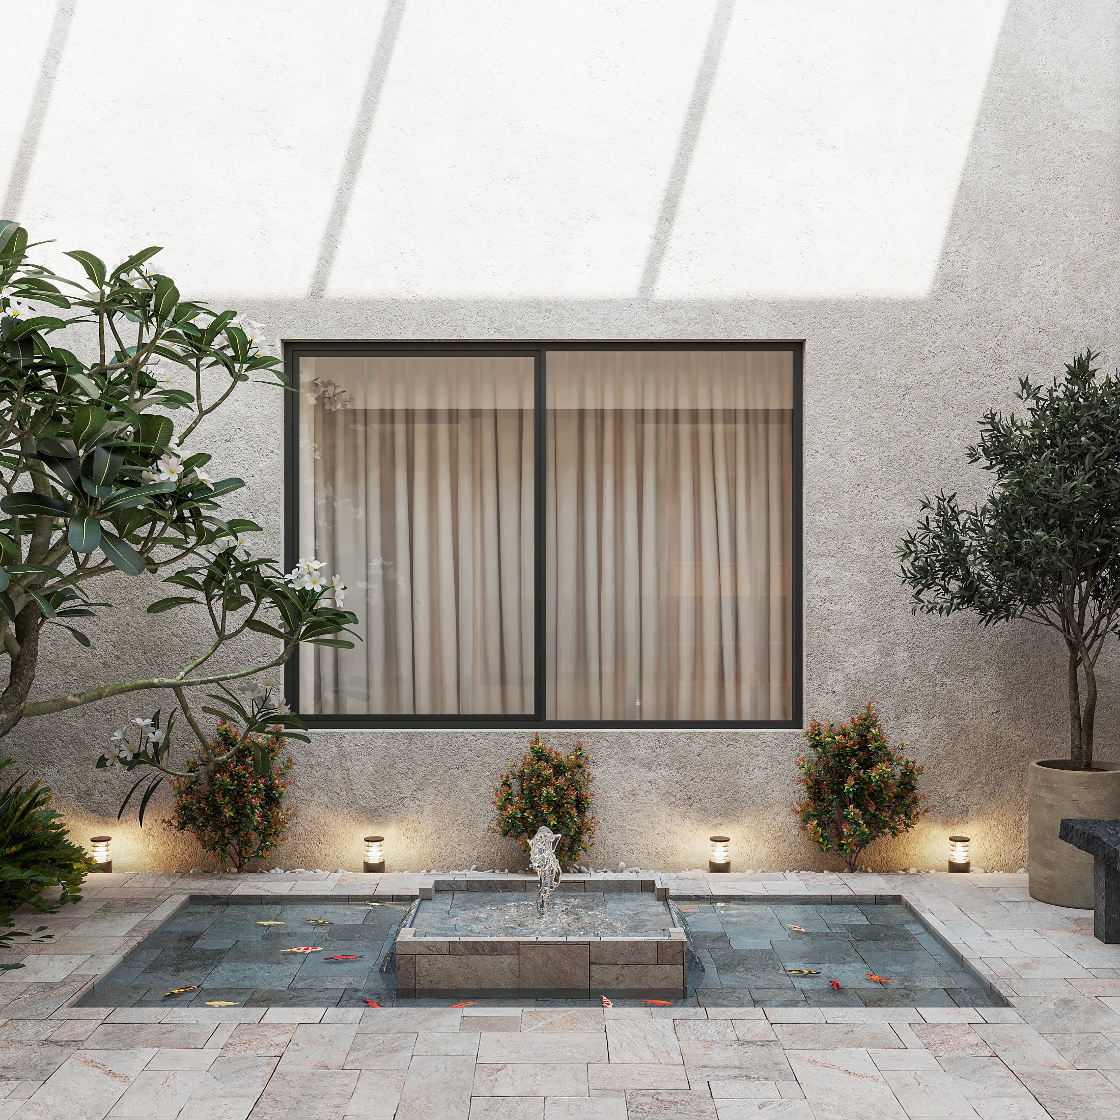
Beyond the interior, Studio Renee extended the same considered hand to an enclosed courtyard centred on a tiered koi pond and fountain, framed by frangipani and olive trees and warmed at dusk by low bollard lighting — a space that feels both intimate and ceremonial.